HVAC Sizing Guide: What Size System Do You Need
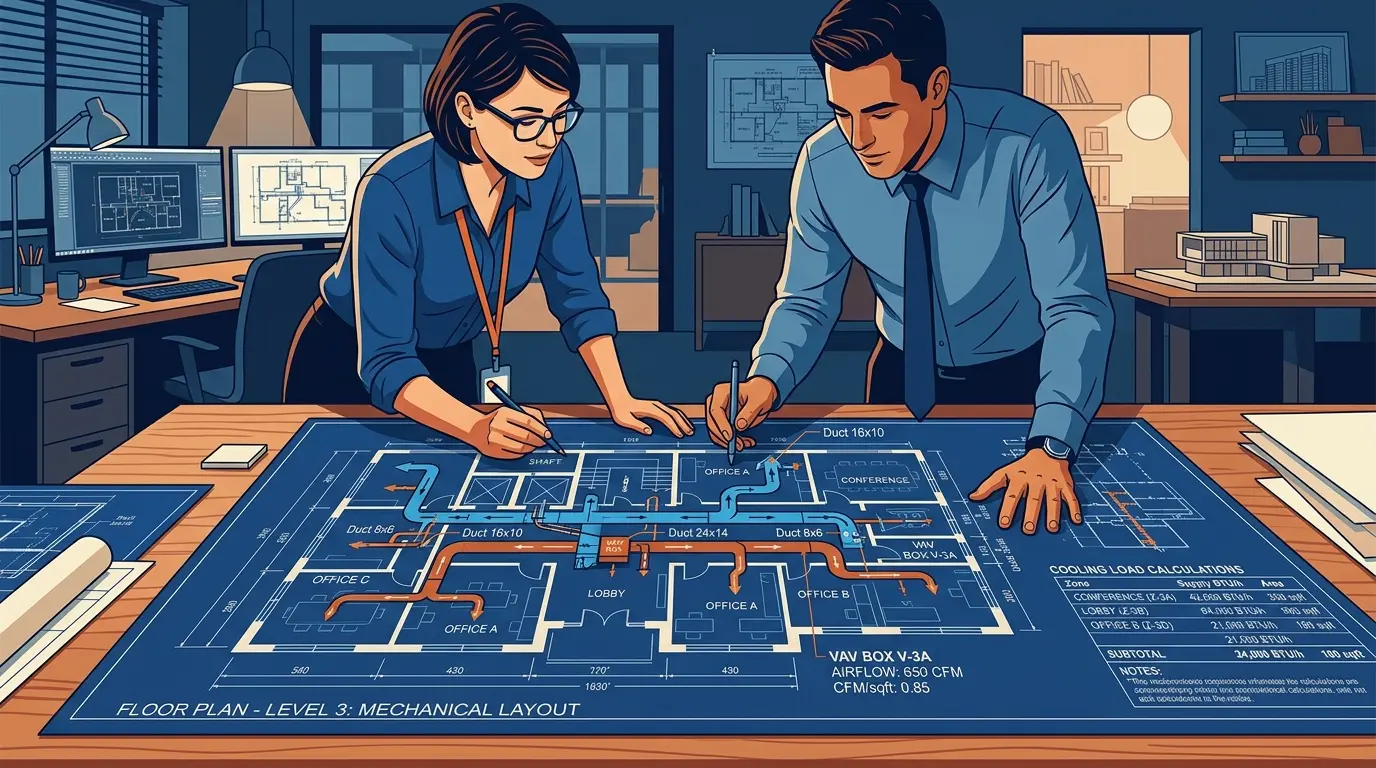
When homeowners ask exactly what size hvac do i need, the answer typically ranges from 1.5 to 5 tons for most residential properties. The exact required capacity depends heavily on your total square footage, local climate zone, and home insulation levels. A general estimation suggests you will need one ton of cooling capacity for every 400 to 600 square feet of living space. However, achieving precise indoor comfort and optimal energy efficiency requires an exact measurement of heating and cooling loads through professional assessments. Getting this measurement correct is the most critical step in your entire home comfort journey.
Understanding the sizing process involves a deep dive into thermodynamics, building science, and localized weather patterns. Upgrading your heating and cooling equipment is a massive investment. Selecting the wrong capacity can lead to a decade of high utility bills, poor moisture control, and premature equipment failure. This comprehensive guide will walk you through everything from basic terminology to the advanced engineering calculations used by professionals to design perfect climate control systems.
The Core Concept: BTUs and Tonnage Explained
Before diving into specific square footage calculations, you must understand the two primary units of measurement in the heating, ventilation, and air conditioning industry. These units are British Thermal Units and tons. A British Thermal Unit represents the amount of heat energy required to raise the temperature of one pound of water by one degree Fahrenheit at sea level. In the context of home cooling, it refers to the amount of heat energy the equipment can remove from your indoor air per hour.
When professionals talk about cooling capacity, they usually refer to tonnage. This term originates from the era before modern mechanical refrigeration. Historically, people cooled buildings using large blocks of ice harvested during the winter. One ton of air conditioning capacity equals the amount of cooling power required to melt one ton of ice over a twenty four hour period. In modern mathematical terms, one ton of cooling equals precisely 12,000 British Thermal Units per hour. Therefore, a three ton air conditioner provides 36,000 British Thermal Units of cooling capacity per hour.
Heating systems, such as natural gas furnaces, are typically sized strictly in British Thermal Units rather than tons. A standard residential furnace might range from 40,000 to 120,000 British Thermal Units of heating output. Heat pumps are unique because they provide both heating and cooling capabilities within a single mechanical package. They are generally sized by their cooling tonnage, but their heating output in British Thermal Units must also be carefully evaluated against the winter heat loss of your specific home.
It is critical to distinguish between sensible heat and latent heat when discussing BTUs. Sensible heat is the actual temperature increase you can measure with a standard thermometer. Latent heat refers to the moisture and humidity present in the air. A properly sized system must possess enough total BTU capacity to handle both the sensible heat load of lowering the room temperature and the latent heat load of wringing excess humidity out of the indoor air environment.
How Many Square Feet Per Ton HVAC
Many homeowners search for a simple multiplier to determine their required system size. The question of how many square feet per ton hvac is common, but the answer varies widely based on the age and construction quality of your home. Historically, contractors used a conservative rule of thumb of 400 square feet per ton. This older metric originated in an era when homes had virtually no wall insulation, single pane windows, and high rates of air infiltration from outside.
Modern building codes have drastically improved the thermal envelope of residential structures across the country. The Department of Energy (DOE) notes that newer homes built with advanced framing techniques, spray foam insulation, and low emissivity windows retain internal temperatures much better than older structures. Consequently, a newly constructed home might easily achieve 600 to 700 square feet per ton. Using the outdated 400 square feet per ton rule on a modern, tightly sealed home will almost certainly result in an improperly sized mechanical unit.
To illustrate how construction quality impacts this ratio, consider the following baseline estimates. These are strictly for initial educational purposes and should never replace a formal engineering calculation performed by a certified technician.
| Home Age and Construction Type | Insulation Quality | Estimated Sq. Ft. Per Ton |
|---|---|---|
| Pre-1970s Historic Homes | Poor to None | 400 |
| 1980s to 1990s Standard Construction | Average (Fiberglass Batts) | 500 |
| 2000s to Present Modern Construction | Good (Double Pane Windows) | 600 |
| High-Performance (Passive House) | Exceptional (Spray Foam, Triple Pane) | 700 to 800+ |
Various secondary factors also severely skew these square footage estimates. Homes with vaulted ceilings have a significantly higher total volume of air to condition compared to homes with standard eight foot ceilings. A home with massive south facing windows will absorb tremendous solar heat gain during the summer afternoon, requiring more cooling capacity than a similarly sized home completely shaded by dense mature trees. Two story homes often experience the stack effect, where hot air rises to the second floor, making the upper level much harder to cool and altering the required distribution of conditioned air throughout the ductwork.
How Much HVAC Tonnage for 2000 Sq Ft Home
Let us look at a specific numerical example. When evaluating how much hvac tonnage for 2000 sq ft home is required, you will see dramatically different results based on geographic location and building materials. A 2000 square foot home represents the national average for single family residences in the United States, making it an excellent baseline for exploring capacity calculations and regional differences.
If this 2000 square foot property is located in Miami, Florida, it will face intense summer heat and severe localized humidity. Assuming the home was built in 1990 with average insulation, a contractor might lean toward the 400 to 500 square feet per ton ratio. Dividing 2000 by 400 yields 5 tons of total cooling capacity. Dividing 2000 by 500 yields 4 tons. The installer would likely recommend a 4 ton or 5 ton system to handle the extreme latent heat load of the Florida climate effectively.
Conversely, imagine the exact same 2000 square foot floor plan located in a mild, temperate climate like Seattle, Washington. Seattle experiences moderate summers with generally low humidity. If this home is newly built with advanced insulation standards, it could easily achieve 600 square feet per ton. Dividing 2000 by 600 results in roughly 3.33 tons. Since residential air conditioners are exclusively sold in half ton increments, a 3.5 ton or even a 3.0 ton system might be perfectly adequate for the Pacific Northwest.
You can clearly see that simply knowing the square footage is entirely insufficient for making a major purchasing decision. If you installed a 5 ton system in the Seattle home, it would be massively oversized and highly inefficient. If you installed a 3 ton system in the Miami home, it would never keep up with the brutal summer heat. Below is a detailed comparison table showing potential requirements for a 2000 square foot home across different structural and geographic scenarios.
| Location (Climate Type) | Insulation Level | Estimated Tonnage for 2000 Sq Ft |
|---|---|---|
| Hot and Humid (e.g., Texas, Florida) | Poor / Older Home | 4.5 to 5.0 Tons |
| Hot and Humid | Excellent / New Build | 3.5 to 4.0 Tons |
| Moderate (e.g., Ohio, Virginia) | Poor / Older Home | 3.5 to 4.0 Tons |
| Moderate | Excellent / New Build | 2.5 to 3.0 Tons |
The ACCA Manual J Load Calculation: The Only Accurate Sizing Method
To completely avoid the obvious pitfalls of square footage estimation, the Air Conditioning Contractors of America (ACCA) developed the Manual J residential load calculation protocol. Both the Environmental Protection Agency (EPA) and the Department of Energy (DOE) heavily endorse the Manual J method as the only scientifically accurate way to determine the correct capacity for heating and cooling equipment. A proper Manual J calculation entirely removes all guesswork and relies exclusively on strict building physics and thermodynamics.
During a comprehensive Manual J assessment, a certified technician will meticulously measure the exterior dimensions of your home, but the process goes much deeper than basic floor space. The sophisticated software calculates sensible heat gain, which is the actual temperature increase measured by a thermometer. It also simultaneously calculates latent heat gain, which relates directly to the amount of moisture and humidity present in the indoor air. Both types of heat must be effectively removed by the air conditioning system to achieve absolute comfort.
The technician will input the precise thermal resistance ratings, commonly known as R-values, for your exterior walls, attic, basement, and crawlspace. They will rigorously document the Solar Heat Gain Coefficient (SHGC) and U-factor of every single window and skylight in the home. The physical orientation of the structure is also meticulously plotted on a compass, as west facing windows will absorb brutal late afternoon solar radiation compared to shaded north facing windows. Even the dark or light color of your exterior roof shingles will significantly affect the final output of the calculation.
Furthermore, the detailed Manual J process properly accounts for the internal heat generated by the occupants themselves. Human bodies naturally emit roughly 250 to 300 British Thermal Units of sensible heat and roughly 200 British Thermal Units of latent heat per hour while simply resting. The continuous heat generated by major kitchen appliances, cooking ranges, computers, televisions, and heavy lighting fixtures is also tabulated. By synthesizing all these distinct and specific data points, the Manual J software outputs the exact number of British Thermal Units required to cool and heat your home during the most extreme weather days of the entire year.
The Companion Protocols: Manual S and Manual D
While Manual J calculates the exact heating and cooling loads of the home, it is only the first step in a complete system design. Once the precise loads are known, contractors must utilize ACCA Manual S for correct equipment selection. Manual S dictates how to choose a specific air conditioner, furnace, or heat pump from a manufacturer catalog that perfectly aligns with the required sensible and latent capacities determined by the Manual J load calculation. Not all three ton systems operate exactly identically across different manufacturers, making Manual S indispensable.
Following equipment selection, the final critical step is ACCA Manual D, which governs residential duct systems. Pushing the correct amount of conditioned air into a room requires properly sized ductwork. If your new perfectly sized equipment is connected to undersized, leaky, or crushed ductwork, the system will completely fail to deliver the expected comfort. The equipment will choke, struggle to breathe, and experience severe static pressure problems. A masterful installation requires the seamless execution of Manual J, Manual S, and Manual D in absolute unison.
Why Contractors Still Rely on Outdated Rules of Thumb
Despite the overwhelming endorsement of proper load calculations by the Department of Energy and building science experts, many local contractors still adamantly refuse to perform a Manual J calculation. Understanding why this happens can help you select a better installation company. The primary reason is simply time and convenience. Conducting a thorough, room by room measurement of a home and inputting the data into complex software takes several hours of dedicated labor. Many sales representatives prefer to measure the square footage, apply a simple multiplier, hand you a quick quote, and move on to their next sales appointment.
Additionally, many contractors operate under a deep fear of undersizing a system and facing angry customer callbacks during a summer heatwave. To protect themselves from complaints, they intentionally oversize the equipment by an extra ton. They mistakenly believe that installing a massive system guarantees the house will get cold fast, keeping the homeowner completely satisfied. Unfortunately, this lazy approach entirely ignores the devastating long term effects that oversizing has on home comfort, indoor air quality, and mechanical longevity.
Consequences of Oversizing and Undersizing Your HVAC System
Many homeowners operate under the mistaken belief that bigger is always better when purchasing mechanical equipment. In reality, oversizing an air conditioning system is quite literally one of the most detrimental mistakes you can possibly make in home improvement. When a cooling unit is far too large for the physical space, it rapidly cools the indoor air and abruptly shuts off before it can perform its secondary function. This crucial secondary function is dehumidification. Removing ambient humidity takes significant time, as the indoor air must pass over the cold evaporator coil repeatedly for effective condensation to occur.
This rapid, erratic cooling and shutting off is universally known in the industry as short cycling. An oversized system might run for only five or ten minutes before the smart thermostat reaches its setpoint and commands a shutdown. Because the run cycle is incredibly brief, the system fails to extract enough moisture from the humid air. The resulting indoor environment feels damp, cold, and clammy. According to strict guidelines published by the Environmental Protection Agency (EPA), excessive indoor humidity caused by oversized cooling systems frequently leads to aggressive indoor mold growth, structural wood rot, and severe indoor air quality degradation.
In addition to massive humidity issues, short cycling inflicts terrible physical wear and tear on expensive mechanical components. The outdoor compressor requires a massive surge of electricity to start up. If the system turns on and off constantly throughout the day, the compressor endures extreme physical stress and will likely fail years before its expected natural lifespan. Your monthly utility bills will also skyrocket dramatically due to these constant, repetitive high amperage electrical surges.
Conversely, undersizing a system presents an entirely different set of disastrous consequences for the homeowner. If a mechanical unit is too small for the mathematically calculated heat load, it will run continuously during peak summer heat without ever satisfying the thermostat setting. You will experience intensely warm, uncomfortable rooms despite paying for a brand new system that runs twenty four hours a day. The constant, unending operation leads to frozen evaporator coils, burnt out indoor blower motors, and completely exorbitant energy consumption. A properly sized system should run for long, steady, quiet cycles, gently maintaining the exact target temperature while effectively wringing moisture out of the air.
Climate Zones and Geographic Impact on Sizing
Your specific geographic location drastically alters the exact requirements for residential heating and cooling. The United States is carefully divided into several distinct climate zones by the Department of Energy (DOE). Sizing a mechanical unit in a frigid, cold northern climate requires a fundamentally different engineering approach than sizing one in a scorching hot southern state. The sheer severity of your local winter or summer definitively dictates the design temperatures used in the software during the Manual J calculation.
In extreme northern tier states located in Climate Zones 6 and 7, such as Minnesota, North Dakota, or Maine, the winter heating load absolutely dominates the system sizing calculation. A home in these frigid regions requires a massive gas furnace or a highly specialized cold climate heat pump capable of efficiently extracting ambient heat from sub zero outdoor air. The summer cooling load in these areas is relatively minor by comparison. An installer must ensure the heating equipment provides enough British Thermal Units to confidently overcome extreme winter heat loss without drastically oversizing the secondary cooling coil for the brief, mild summer months.
In deep southern states located in Climate Zones 1 and 2, such as Florida, southern Texas, or Louisiana, the summer cooling load is the absolute undisputed priority. Winters are incredibly mild, meaning a much smaller heating element is entirely sufficient for seasonal comfort. The air conditioning system must be robust enough to operate continuously during summer months with ambient temperatures regularly exceeding one hundred degrees Fahrenheit. The latent cooling capacity, which is the system capability to remove heavy humidity, becomes the primary focal point of the equipment selection process.
For transitional regions located squarely in the middle of the country, spanning Climate Zones 3 and 4, the heating and cooling loads are often remarkably balanced. Systems in states like Tennessee, Virginia, and Missouri must handle moderately cold winters and intensely hot summers equally well. Air source heat pumps are exceptionally popular in these specific regions because a properly sized unit can manage both diverse seasons efficiently. However, dual fuel systems, which brilliantly combine an electric heat pump with a backup natural gas furnace, are frequently recommended to handle sudden, unexpected winter cold snaps without sacrificing efficiency.
How Insulation and Home Design Alter System Size
The structural integrity and thermal resistance of your exact home envelope directly dictate how hard your mechanical equipment must work. According to detailed recommendations published extensively by ENERGY.GOV, aggressively improving your home envelope is often a much wiser initial financial investment than simply buying a larger air conditioner. Upgrading your building insulation physically reduces the rate at which outside heat transfers through your walls and ceilings, inherently lowering the required equipment tonnage.
Before purchasing brand new expensive equipment, you should absolutely conduct a comprehensive home energy audit. A professional energy auditor will utilize highly specialized tools, including advanced thermal imaging cameras and rigorous blower door tests, to successfully locate hidden air leaks and specific areas of missing or degraded insulation. Properly sealing leaky ductwork located in a blistering hot attic can frequently recover up to twenty percent of your lost cooling capacity instantly. Upgrading old attic insulation from a meager R-19 value up to the federally recommended R-49 or R-60 standard will significantly reduce the radiant heat beaming down through your ceilings during the hottest parts of the summer.
Window upgrades also play a truly massive role in system sizing calculations. Replacing old single pane, highly conductive aluminum framed windows with modern double pane, argon gas filled windows coated in low emissivity chemical films drastically cuts solar heat gain. By systematically addressing these core structural deficiencies first, you can permanently lower your overall heat load. A permanently lower heat load logically allows you to purchase a significantly smaller, more affordable heating and cooling system. Smaller systems objectively cost less to purchase upfront and consume far less electricity over their long operational lifespan.
Variable Speed Technology and Sizing Flexibility
While precise sizing remains an absolute necessity, modern technological advancements have introduced a fascinating degree of flexibility. Older single stage air conditioners only operate at one speed, which is one hundred percent capacity. When they turn on, they blast maximum air, and when they turn off, they stop entirely. This binary operation makes perfect sizing critical because a slightly oversized single stage unit will inevitably short cycle and fail to dehumidify.
However, newer variable speed compressors and inverter driven heat pumps fundamentally change this dynamic. A variable speed system can automatically ramp its cooling capacity up or down precisely based on the immediate real time demand of the home. If you have a four ton variable speed system, it might run at only forty percent capacity on a mild spring afternoon, effectively acting like a much smaller unit. On the hottest day of July, it can ramp up to full capacity.
This incredible modulation ability allows variable speed systems to run almost continuously at very low, whisper quiet speeds. This continuous low speed operation removes immense amounts of humidity while maintaining the indoor temperature within a fraction of a degree. While you still must never grossly oversize a variable speed system, the modern technology provides a comfortable buffer that forgives minor sizing discrepancies that would otherwise ruin the performance of older single stage equipment.
Cost and Efficiency Considerations
Finding the exact correct size for your home is deeply tied to the long term financial aspects of your renovation project. High capacity systems cost substantially more money than smaller units, both in raw material costs and installation labor rates. When you rely firmly on precise mathematical calculations rather than oversized generalized estimates, you successfully keep your initial capital investment as low as structurally possible. To gain a deep understanding of standard industry pricing based strictly on system capacity and manufacturer brand, strongly consider reviewing our comprehensive HVAC System Cost Guide 2026.
Energy efficiency ratings are just as vitally important as the physical capacity of the mechanical unit. The Seasonal Energy Efficiency Ratio, newly updated to SEER2, measures the total cooling output of an air conditioner over a typical regional cooling season divided by the total electrical energy consumed. A perfectly sized three ton unit boasting a very high SEER2 rating will reliably save you thousands of dollars in utility bills compared to an oversized unit with a poor baseline efficiency rating. For a remarkably detailed breakdown of these modern efficiency metrics, thoroughly read our dedicated guide on the SEER Rating Explained.
Additionally, properly sized, high efficiency home systems frequently qualify for substantial and lucrative financial incentives. The Internal Revenue Service (IRS.gov) directly outlines significant federal tax credits available through the highly utilized Energy Efficient Home Improvement Credit program. These generous federal tax credits, combined perfectly with localized utility provider rebates and state level incentives heavily backed by the ENERGY STAR program, can substantially offset a very large portion of your initial equipment purchase price. However, these excellent financial incentives often require strict documentary proof that the equipment was correctly sized using an approved ACCA Manual J load calculation, completely reinforcing the absolute necessity of professional engineering over pure uneducated guesswork.
Taking the time to accurately and professionally assess your home ensures you confidently purchase a mechanical system fully capable of delivering decades of quiet, reliable, and highly efficient indoor comfort. By demanding formal mathematical load calculations, fully understanding your specific regional climate variables, and prioritizing building envelope insulation improvements, you will successfully avoid the devastating financial consequences of incorrect system sizing. Your home is a wonderfully complex living system, and the mechanical equipment powering its climate control must be engineered with absolute unwavering precision to achieve maximum long term performance.
Try Our AC Sizing Calculator
Input your square footage, ceiling height, and climate zone for instant BTU tonnage calculations.
Open AC Sizing Calculator →