Does HVAC Include Heating, Water Heater & More? Scope Explained
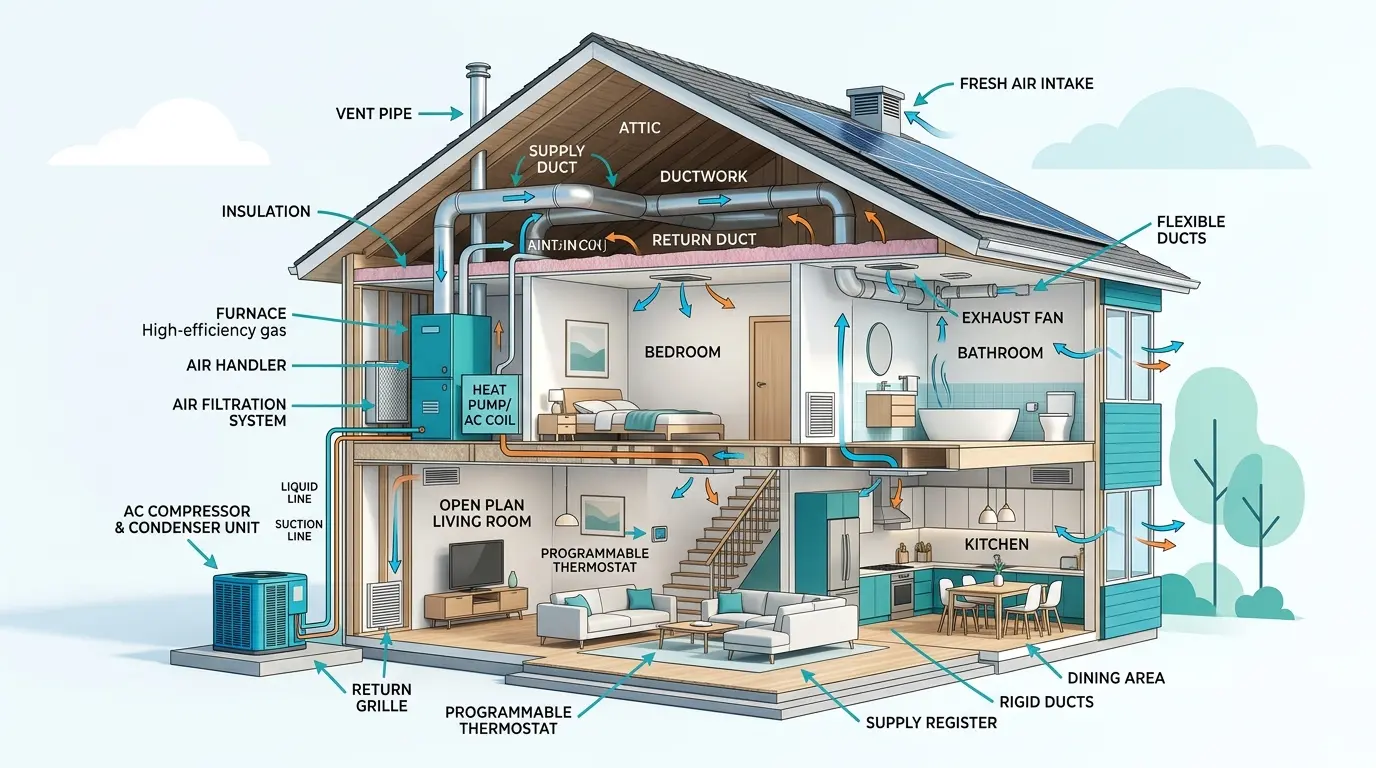
Yes, does hvac include heat? Absolutely. The "H" in HVAC stands specifically for Heating. A standard residential HVAC system includes a heating component, typically a natural gas furnace or an electric heat pump, designed to maintain indoor temperatures between 68 and 72 degrees Fahrenheit during colder months. This heating equipment works in tandem with ventilation and air conditioning to provide complete year-round climate control for your entire home.
Does HVAC Include Water Heater?
When homeowners purchase a new climate control system, they often wonder, does hvac include water heater equipment? The short answer is no. Standard HVAC systems are designed exclusively for space heating and cooling, meaning they alter the temperature of the air inside your home. Water heaters, on the other hand, are dedicated appliances designed solely to heat domestic water for showers, sinks, and washing machines.
According to the Department of Energy (DOE), space heating accounts for about 42 percent of residential energy use, while water heating accounts for approximately 20 percent. Because they serve different primary functions, they operate independently in most homes. A typical gas furnace outputs between 40,000 and 120,000 British Thermal Units (BTUs) to warm the air. A standard 50-gallon tank water heater uses about 40,000 BTUs to heat water.
There is a rare exception to this rule known as a combination boiler or "combi-boiler." These units provide both domestic hot water and space heating (usually through hydronic radiant floor loops or baseboard radiators) from a single appliance. If you have a combi-boiler system, your heating and water heating are technically integrated. However, for the 90 percent of homes that rely on forced-air ductwork, the water heater remains a completely separate entity from the HVAC equipment.
Is Water Heater Plumbing or HVAC?
If the water heater is not strictly part of the space heating system, is water heater plumbing or hvac? In the building trades, water heaters are officially classified as plumbing fixtures. This classification exists because water heaters must connect directly to the pressurized municipal water supply and the domestic piping network of the house.
Plumbers are licensed to run copper, PEX, or CPVC water lines and ensure that pressure relief valves are properly routed to safe drainage locations. A standard 50-gallon water heater holds 400 pounds of water, and improper piping can lead to catastrophic flooding. Therefore, plumbing codes govern the installation of the water delivery side of the appliance.
However, the line blurs slightly when dealing with gas-fired or oil-fired water heaters. HVAC technicians possess specialized training in combustion safety, gas piping, and exhaust venting. When a gas water heater needs a new flue pipe to vent toxic carbon monoxide safely out of the roof, an HVAC technician is often the most qualified professional for that specific task. The Environmental Protection Agency (EPA) strictly regulates combustion venting to prevent indoor air quality hazards. Despite this crossover in venting and gas lines, the core appliance is legally and functionally a plumbing device. If the tank is leaking water, you call a plumber. If the exhaust pipe is drafting incorrectly, an HVAC contractor might be required.
Is HVAC Plumbing?
Many homeowners confuse the mechanical trades and ask, is hvac plumbing? While the two trades work closely together on construction sites, they are distinctly separate disciplines with different licensing requirements, tools, and areas of expertise.
Plumbing focuses on the distribution of potable water and the safe removal of sanitary waste. Plumbers deal with liquid dynamics, water pressure, and gravity-fed sewer systems. HVAC focuses on thermodynamics, fluid mechanics (specifically refrigerants), and aerodynamics. HVAC technicians manage the distribution of conditioned air through ductwork and the complex phase changes of refrigerants to move heat from one place to another. To understand the foundational concepts better, you can explore what does hvac stand for.
There are exactly three common areas where HVAC and plumbing intersect in a typical residential setting:
- Condensate Drainage: Air conditioners remove humidity from the air, generating up to 5 to 20 gallons of water per day during peak summer operation. This condensate must be safely drained away, often tying into the home's plumbing drainage system.
- Gas Piping: Both trades frequently install black iron pipe for natural gas or propane. Plumbers run gas to stoves and water heaters, while HVAC technicians run gas to furnaces and boilers.
- Hydronic Heating: Boilers that pump hot water through radiators require expertise in both heating load calculations (HVAC) and watertight copper pipe soldering (Plumbing).
To summarize the differences, here is a detailed breakdown of the responsibilities for each trade:
| System Component | Plumbing Trade | HVAC Trade |
|---|---|---|
| Primary Material Handled | Potable Water and Sewage | Air and Chemical Refrigerants |
| Core Equipment | Toilets, Sinks, Water Heaters, Sump Pumps | Furnaces, Air Conditioners, Heat Pumps |
| Distribution Network | Copper, PEX, and PVC Piping | Sheet Metal and Fiberglass Ductwork |
| Measuring Metrics | Gallons Per Minute (GPM), PSI | Cubic Feet Per Minute (CFM), BTUs, SEER2 |
Is HVAC Considered Construction?
When categorizing industries, people frequently ask, is hvac considered construction? Yes, the HVAC industry is a massive and critical segment of the broader construction sector. Specifically, it falls under the "mechanical construction" category, alongside plumbing and electrical work. These three trades are often collectively referred to as MEP (Mechanical, Electrical, and Plumbing) engineering in commercial building projects.
In residential new home construction, the HVAC installation is one of the most significant phases of the build. After the wooden framing is complete and the roof is on, the HVAC contractor arrives for the "rough-in" stage. During this phase, which typically takes 3 to 5 full days for a standard 2,500 square foot home, technicians install all the concealed ductwork, refrigerant lines, and exhaust flues inside the walls and ceilings before the drywall goes up.
The Air Conditioning Contractors of America (ACCA) provides strict guidelines, such as Manual J and Manual D, which are foundational construction calculations used to size equipment and design ductwork properly. Without proper HVAC construction, a building would be uninhabitable due to extreme temperatures and poor air quality. HVAC is also deeply intertwined with building science, insulation, and the overall structural envelope of a house. For a comprehensive overview of the equipment installed during this phase, check out our guide on hvac system types explained.
Do All HVAC Systems Have Fresh Air Intake?
The "V" in HVAC stands for ventilation, which leads to a common operational question: do all hvac systems have fresh air intake? Surprisingly, the answer is no. For decades, the majority of standard residential forced-air systems did not include a dedicated mechanical fresh air intake. Instead, they relied entirely on "natural ventilation" or infiltration. Older homes were built with enough small gaps and cracks around windows, doors, and foundations that fresh outside air naturally leaked in, while stale indoor air leaked out.
However, modern construction practices have changed this paradigm entirely. Homes built after 2010 are heavily insulated and tightly sealed to meet stringent ENERGY STAR guidelines and local building codes. While this airtight construction prevents energy loss and reduces heating bills by up to 30 percent, it traps stale air, humidity, volatile organic compounds (VOCs), and cooking odors inside the living space. The EPA notes that indoor pollutant levels can be 2 to 5 times higher than outdoor levels in tightly sealed homes without proper ventilation.
Because modern homes can no longer rely on drafty walls for fresh air, contemporary HVAC systems must include mechanical ventilation. This is typically achieved in one of two ways. The simplest method is a fresh air damper wired to the central fan, which pulls a small, calculated amount of outside air into the return ductwork whenever the system runs. The more advanced and efficient method is using an Energy Recovery Ventilator (ERV) or a Heat Recovery Ventilator (HRV). These standalone appliances exchange stale indoor air with fresh outdoor air while simultaneously transferring heat and moisture between the two airstreams. An ERV can recover up to 80 percent of the thermal energy that would otherwise be lost during ventilation, ensuring the home remains both highly energy efficient and filled with clean, breathable air.
Ultimately, while legacy systems might just circulate the same indoor air repeatedly, any newly constructed or properly retrofitted home will absolutely feature a dedicated mechanism to introduce fresh outdoor air into the HVAC distribution system.
Try Our Furnace Sizing Calculator
Determine required heating capacity for your space.
Open Furnace Sizing Calculator →